STAVE & TENON
Stave & Tenon — A Cabinetmakers' Guild

Built to the room.

Custom cabinetry and millwork, built to verified field measurements and one written standard. Odd widths are normal. Filler strips are not.

Inset doors · solid hardwood face frames · dovetailed maple drawers
3/4" plywood box and back · lock-mitered finished ends · signed by the builder
I · The Standard

One line. One standard.

Every cabinet is built to the same written construction standard. It is not an upgrade and it is not optional. What changes from job to job is the room and the selections, never how the box is made.

01

Built to the room

Every run is sized to the verified wall. No filler strips added to make stock widths work.

02

The box

3/4" veneer-core plywood throughout, including a 3/4" back. Dadoed and glued. No MDF, no particleboard, no staples.

03

Face frame

Solid hardwood, 3/4" thick, 1 1/2" stiles and rails.

04

Doors

Inset is the default, with a 3/32" reveal all round. Full and partial overlay by selection. Soft-close hinges.

05

Drawers

Solid hard maple, dovetailed, on undermount soft-close slides.

06

Finished ends

Lock-mitered to the face-frame stile, every time. Plain, door-panel or drawer-and-door, per end.

07

Toe kick

Integral. The sides run to the floor and the cabinet is shimmed level at install. No plastic leveling legs.

08

Finish

Sprayed catalyzed finish. Every color mixed for the job, approved on a signed sample door before production.

Not under this name

Melamine interiors. Thin backs. Frameless boxes. Glazing or distressing. Ready-to-assemble. Pulls bored at the shop — hardware is drilled in the field, on the installed cabinet.

II · What you choose

Standard, Selections, Heirloom.

There is no good-better-best. The standard is fixed. You choose the look, and one optional package.

Fixed

Standard

How every cabinet is built. No opt-out, no upcharge.

  • Construction, joinery and materials
  • Field verification before the shop cuts
  • Shop drawings for anything non-standard
Your call

Selections

What the room is made of.

  • Species and interior species
  • Door style and overlay
  • Finish, color and sheen
  • Hardware
All or nothing

Heirloom

One package per job, taken whole.

  • Walnut drawer boxes
  • White-glove delivery
III · Drawings

If it isn't in the book, it gets drawn.

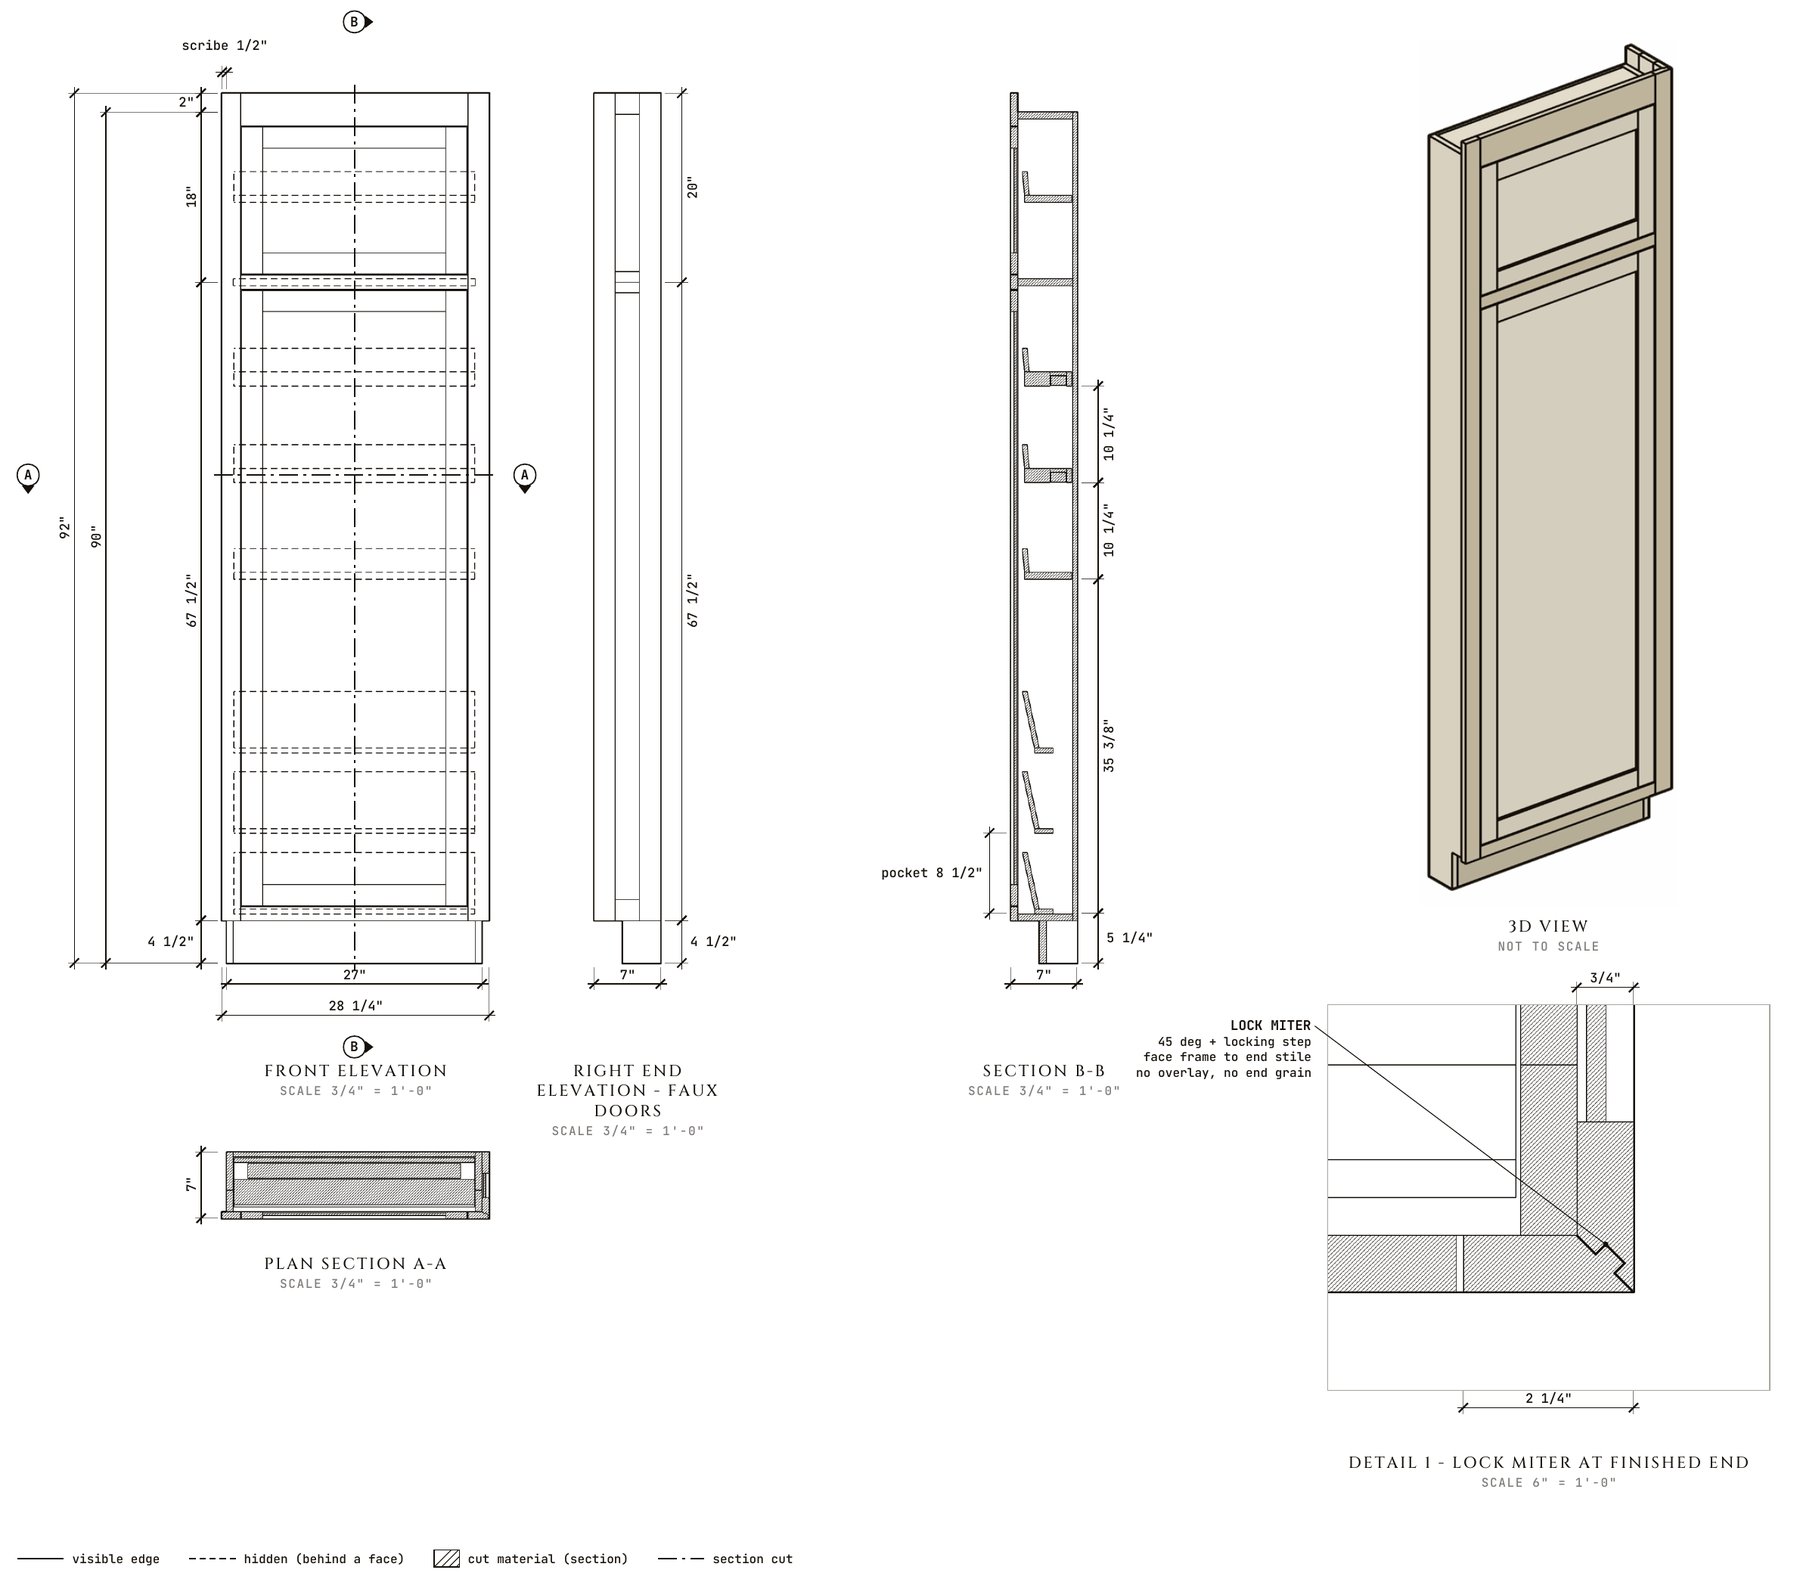
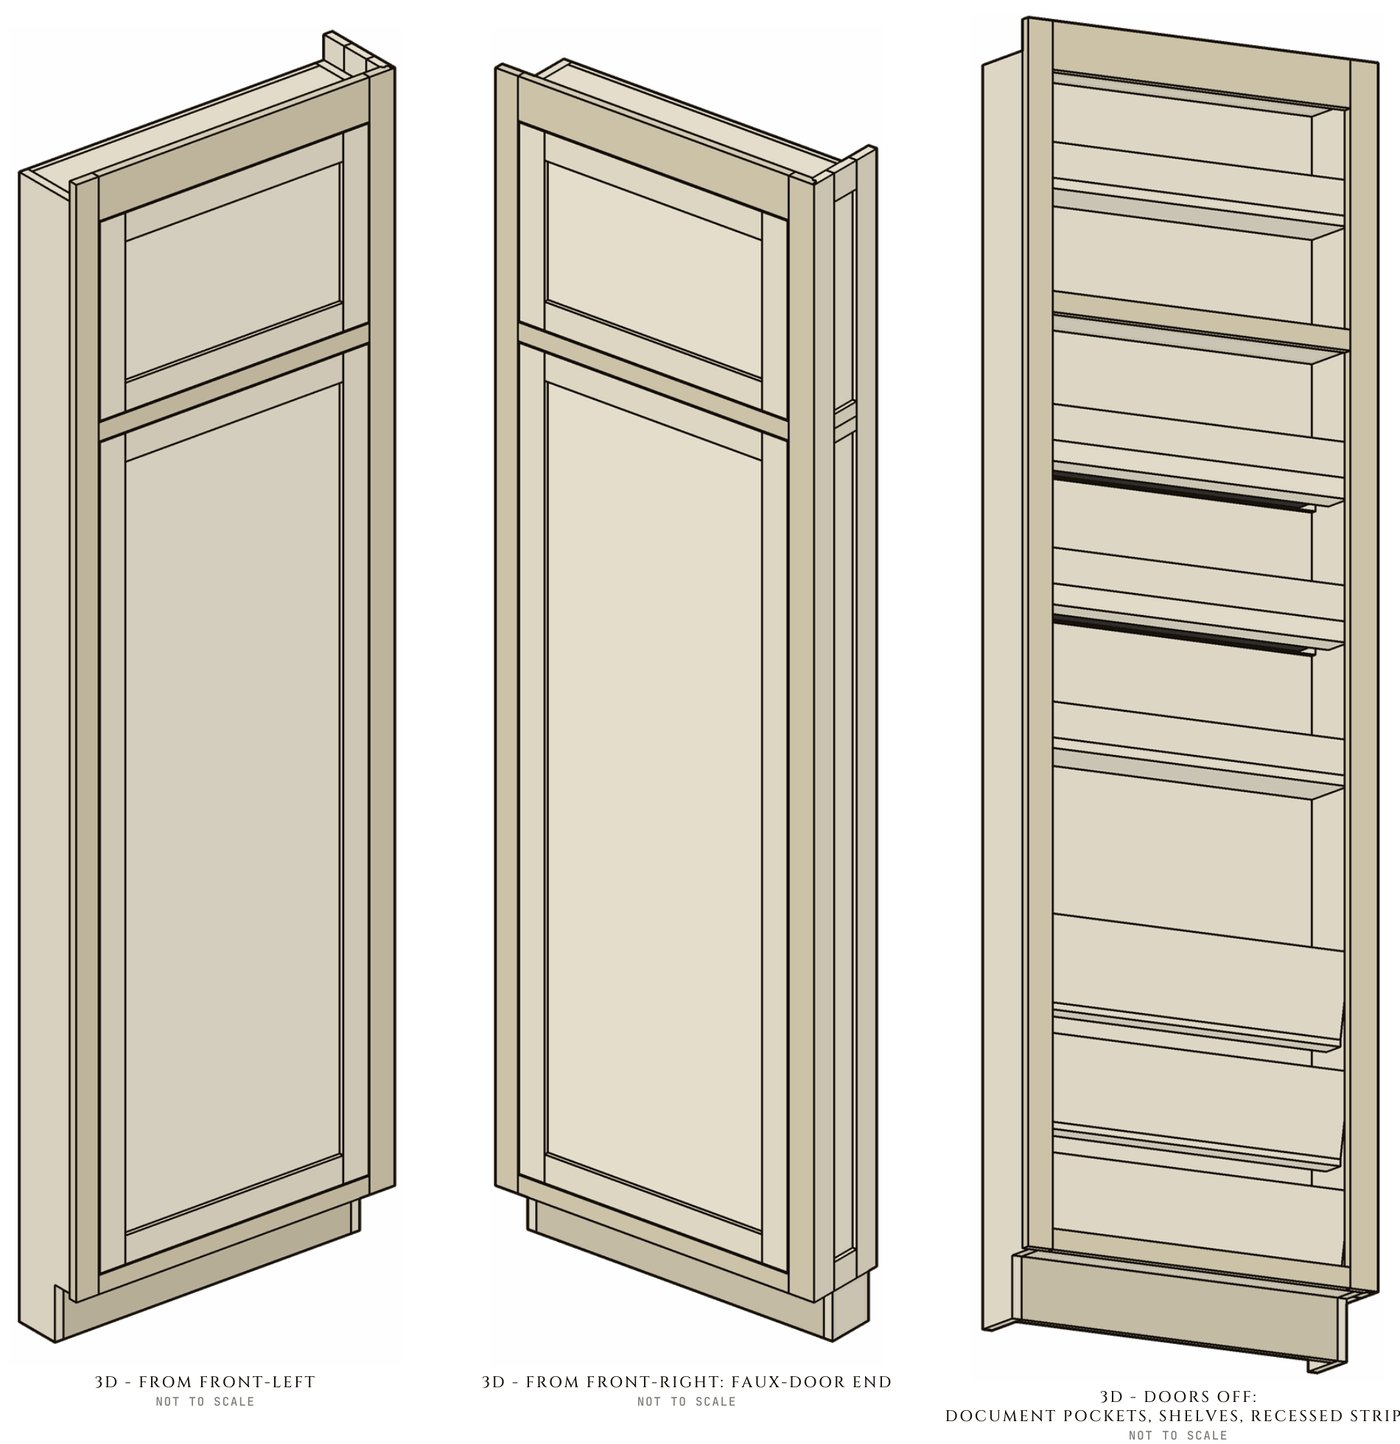
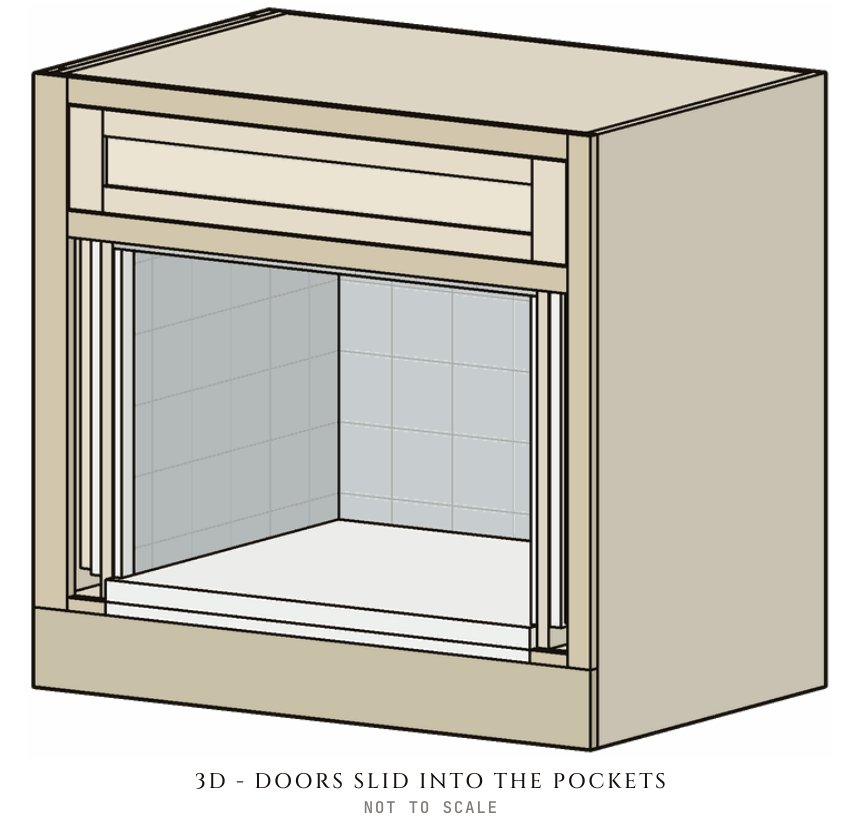
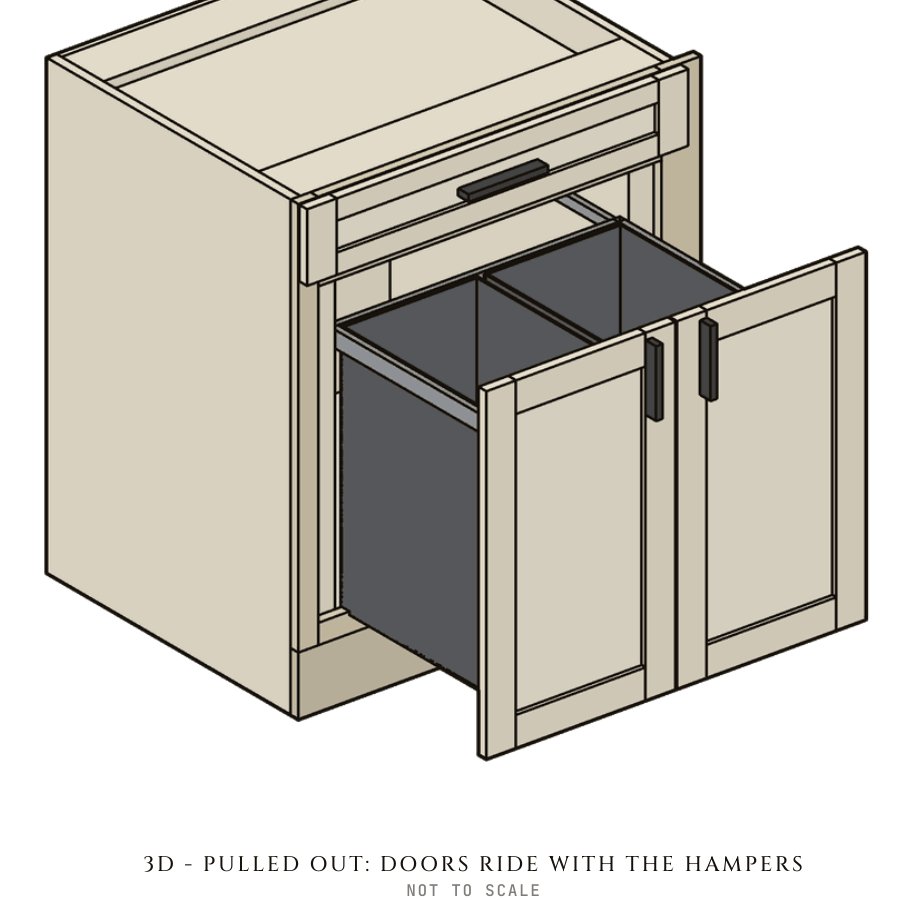
Pet stations, hamper pullouts, arched valances, shallow end caps — anything outside the catalog goes to the shop as a full drawing set: plan, section, elevation and 3D views. Every assumption is flagged before a board is cut.

Shop drawing: shallow tall end cap, elevations, section and lock-miter detail
Shallow tall end capElevations · section · lock miter
3D views of a shallow tall end cap with document pockets
End cap3D · doors off
3D view of a pet station with doors slid into pockets
Pet stationPocket doors
3D view of a ganged-door hamper pullout
Hamper pulloutGanged doors
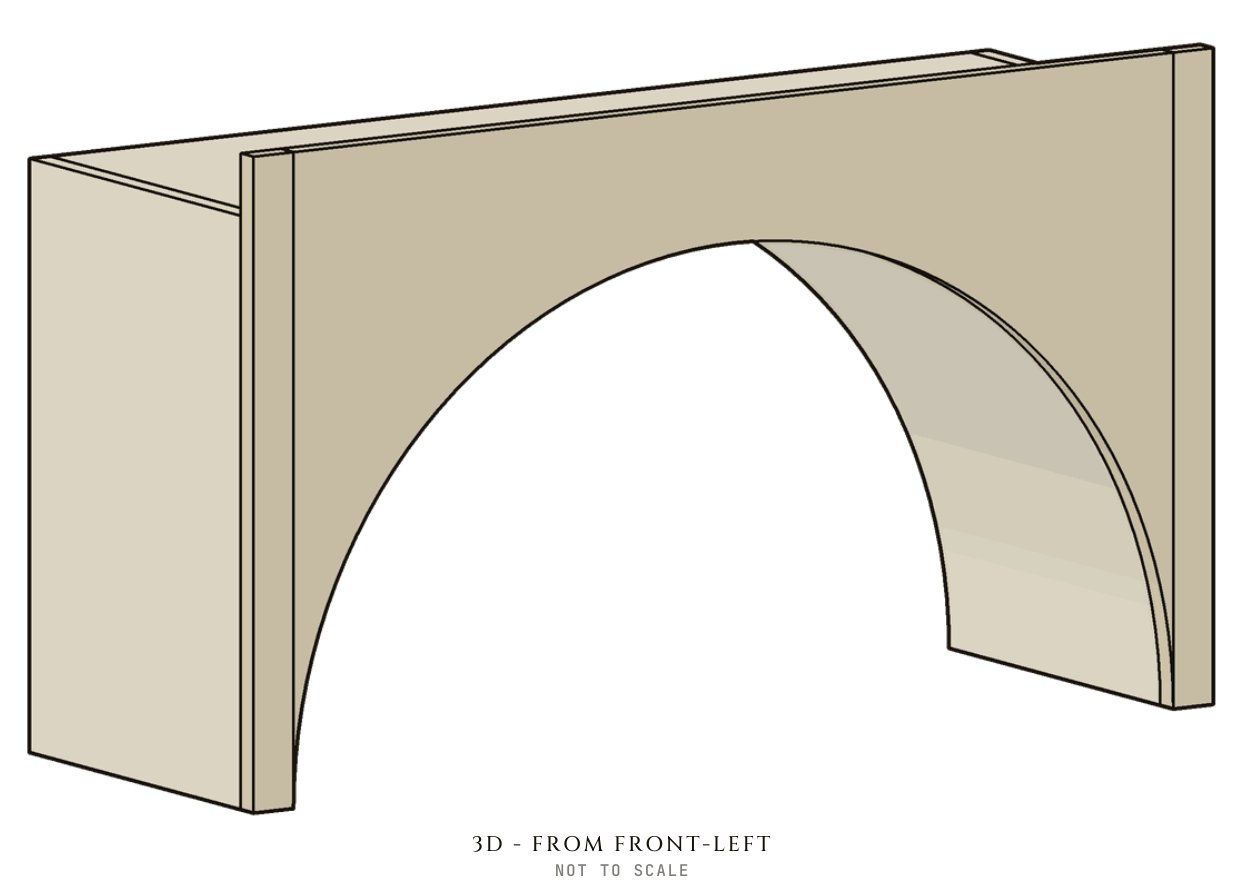
3D view of an arched valance with barrel ceiling
Arched valanceBarrel ceiling
To the shop

The order, the construction standard, the verified field measurements and a drawing set for every custom piece.

Nothing assumed

Any dimension not given by the designer is marked and listed under Confirm Before Cutting.

Built up over time

Each custom piece joins the catalog, so the next one starts from a drawing that has already been built.

IV · A commission

From the wall to the shop.

Most commissions come to us through an interior designer or builder. If you don't have one, our design partner at 80 South Collective can draw the room with you.

01

Design

Your designer's drawings, or ours through 80 South.

02

Verify

Every wall measured on site and signed off before ordering.

03

Draw

Shop drawings for every piece the catalog doesn't cover.

04

Sample

A finished sample door, signed off before production.

05

Build

Built to the standard by a guild shop, marked and signed.

06

Install

Set, scribed and shimmed. Hardware drilled in place.

The Stave & Tenon seal: two staves joined by one tenon

Two staves, one tenon through both. The seal is the joint the name comes from — and it goes on every cabinet we sell.

The seal

Burned in

The Stave & Tenon seal is branded into the top drawer box by the shop, in raw wood, before finish.

The tag

Engraved brass

A maker's tag on the back of the top drawer front: designer, homeowner, builder and date.

The signature

Signed inside

The builder signs the inside of the back in pencil. Every cabinet has a name on it.

V · The Lexicon

Twelve words.

The trade has a vocabulary. We use it, and we teach it, so you know exactly what you are being sold.

Coopered
a panel of edge-jointed staves, bound like a barrel; never plywood.
Flitch
a whole bookmatched slab from a single log; one tree across a run.
Stave
a vertical strip of wood, edge-fit to its neighbor. First half of our name.
Tenon
the projecting member of a joint, fit into a mortise. Older than nails. Second half of our name.
Mortise
the recess that receives the tenon. Together they make the oldest joint in the trade.
Riftsawn
the cut where the rays read as fine vertical lines. The most furniture-grade.
Quartersawn
cut perpendicular to the rings; shows the ray figure.
Bookmatched
two leaves opened like a book to mirror grain across a joint.
Stile
the vertical member of a face frame or door. Always paired with a rail.
Rail
the horizontal member of a face frame or door. Always paired with a stile.
Inset
door flush to the frame with a hairline reveal. Hardest fit, highest grade.
Guild
the collective of makers held to one standard. Every cabinet is signed by its builder.
VI · Two ways in

Have drawings? Send them. Need a design? Start at 80 South.

You have drawings

Get a Stave & Tenon quote

  1. Send dimensioned elevations and a plan — PDF, 2020 file or CAD.
  2. We do the takeoff and return a budget quote, with anything custom flagged for shop drawings.
  3. Approve it, and the room is field-verified before anything is ordered.
  4. Shop drawings, a signed sample door, then the build.
Send your drawings
You need the room designed

Design through 80 South

Layouts, elevations, renderings and presentation packets are drawn by our design partner, 80 South Collective. When the design is done, the order comes here.

80 South design services
How we quote
  • We quote from drawings with dimensions. Sketches and photos go to 80 South for design first.
  • A quote is a budget number, not an order.
  • Nothing is built until the room is measured and signed off.
See it80 South Collective · 80 South Hwy Dr., Valley Park, MO · by appointment
Writehello@staveandtenon.com

Send your drawings

Share a link to your elevations and plan, and tell us about the room. We'll come back with a budget quote.

We don't share your information. A quote is a budget number; nothing is ordered until the room is field-verified.